What to Look for in a Winnipeg Neighbourhood When You're Renting
September 22, 2026
Choosing where to rent in Winnipeg comes d...

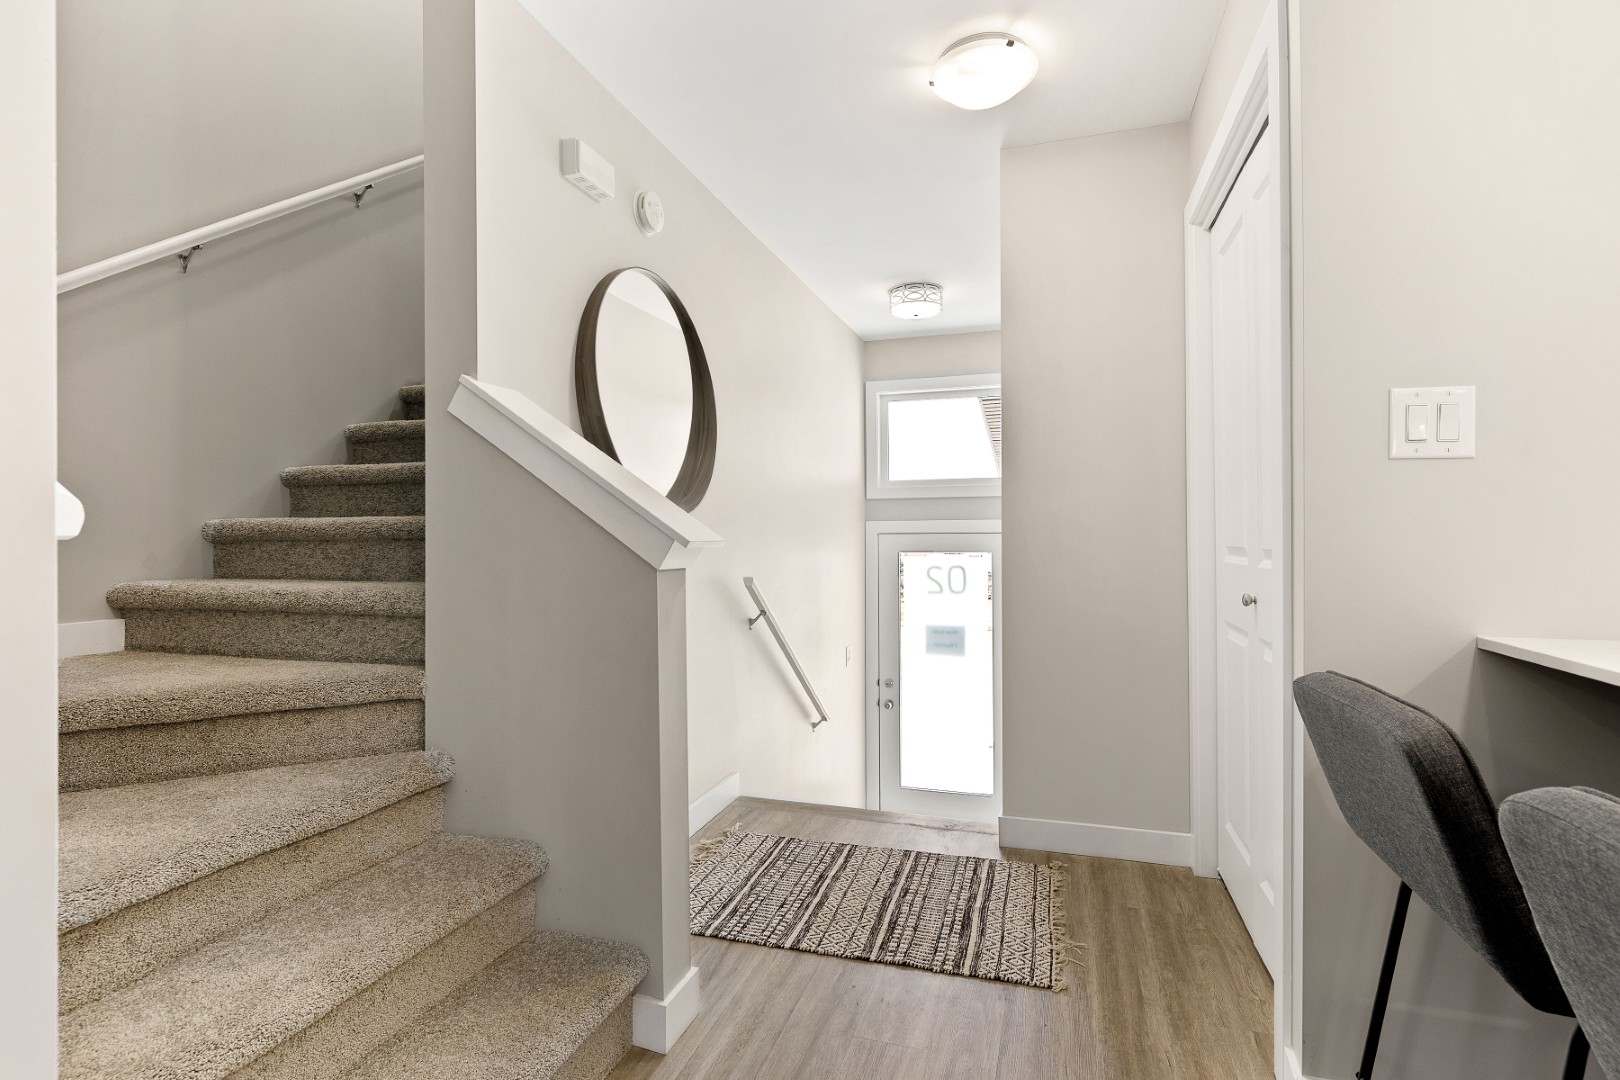
One of the most common challenges with traditional apartment living is the lack of physical separation. When your living room, kitchen, and bedrooms all share the same hallway, the lines between work, play, and rest can easily blur.
At Northtowne Properties, we understand that a home needs to accommodate multiple facets of your daily life simultaneously. That is why our multi-story townhomes are engineered to give you the space and privacy you need.
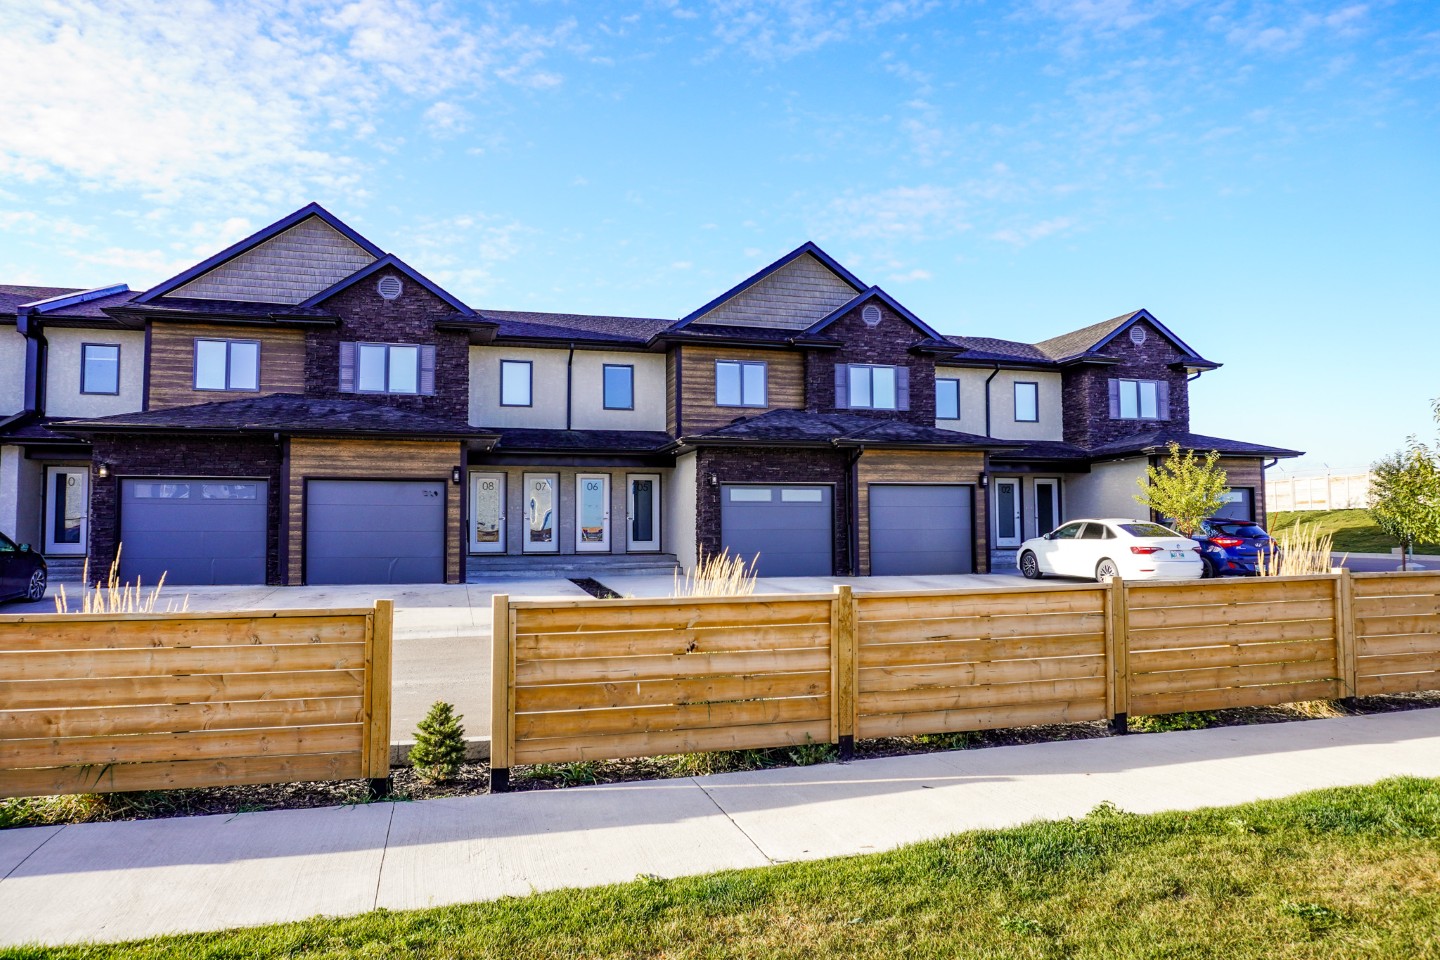
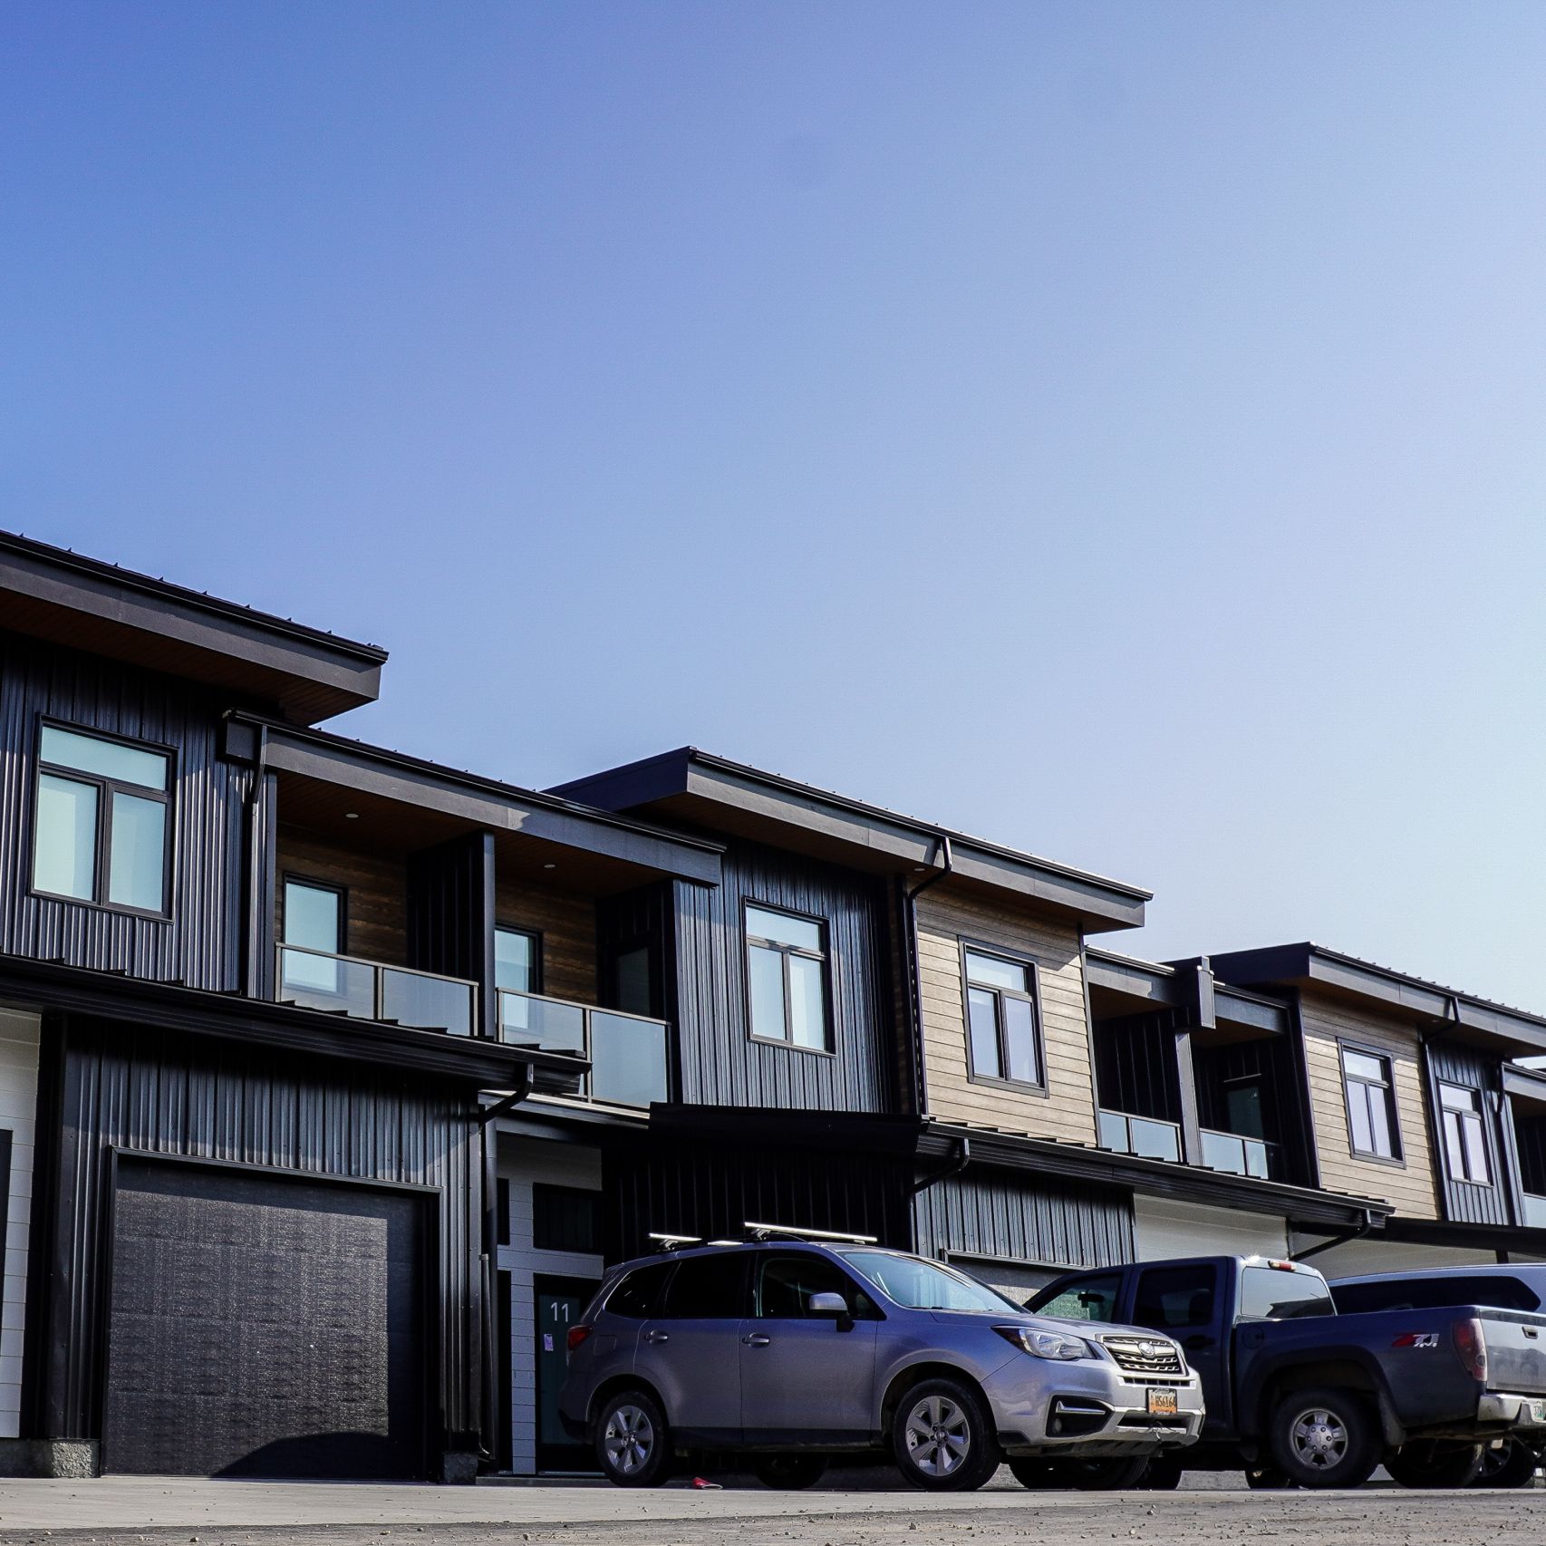
By utilizing vertical separation, popular floor plans like the Hawthorne layout at Hillbrook Ridge and the Finn layout at Mackinley Towns physically create distinct zones for your family. Here is a closer look at how multi-level living maximizes your square footage and transforms your daily routine.
In a single-story suite, square footage is spread outward. In a multi-level townhome, the footprint is stacked. This architectural choice doesn’t just look impressive; it functions brilliantly. Stairs act as natural sound buffers and physical boundaries. You no longer have to tip-toe around the kitchen because someone is sleeping one wall over.
Vertical separation naturally dictates how a home is used, allowing different family members to engage in different activities without overlapping.
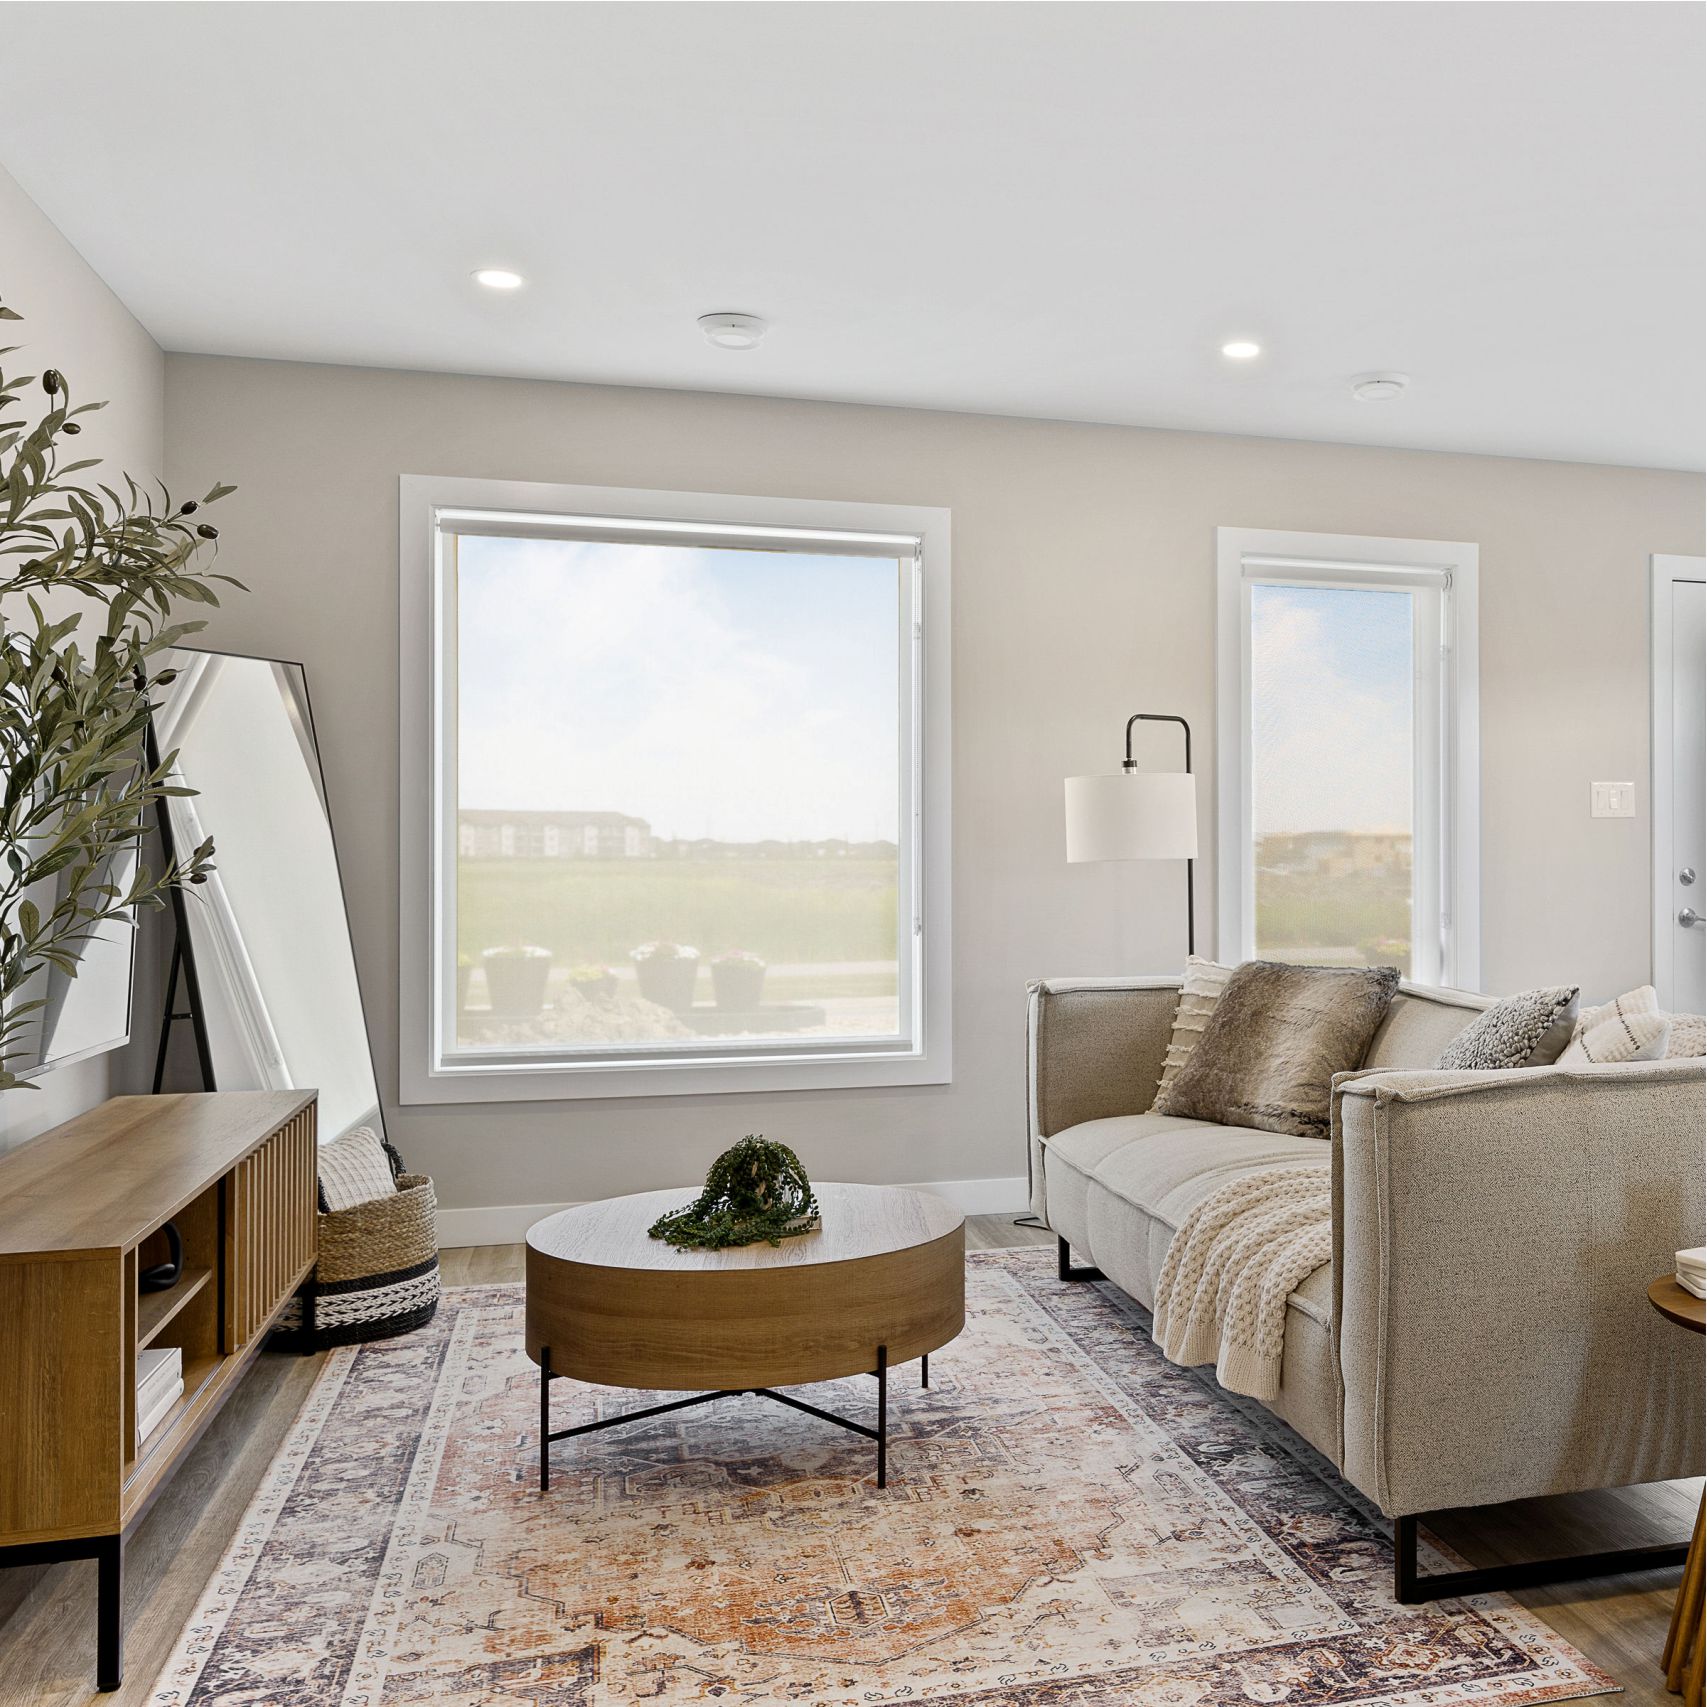
The main floor of our multi-level layouts is entirely dedicated to the active parts of your day. By keeping the bedrooms upstairs, we can dedicate the entire first level to an expansive, open-concept living space.
When you head up the stairs, the atmosphere of the home shifts from active to peaceful. This dedicated upper level is the ultimate retreat.
Many of our three-bedroom, multi-level units also incorporate private, attached garages at the ground level. This provides an essential transition zone between the outside world and your living space. Not only does it protect your vehicle from the elements, but it also serves as a perfect drop-zone for messy winter boots, sports equipment, and bulk storage, keeping your main living areas clean and uncluttered.
Square footage is only part of the equation when it comes to a comfortable home; how that space is distributed is what truly matters. Our multi-level townhomes are meticulously designed to handle the dynamic needs of modern renters.
Experience the difference that vertical separation can make for your family's lifestyle. View the floor plans and other info for the Hawthorne, the Finn, and our other spacious multi-level suites here.
September 22, 2026
Choosing where to rent in Winnipeg comes d...
September 15, 2026
Not sure whether a townhome or apartment s...
September 08, 2026
Renting with kids? Here's a quick guide to...
August 17, 2026
Your attached garage is one of the most un...
August 12, 2026
Winnipeg summers bring real heat — and sta...
August 05, 2026
Your first apartment is an exciting milest...